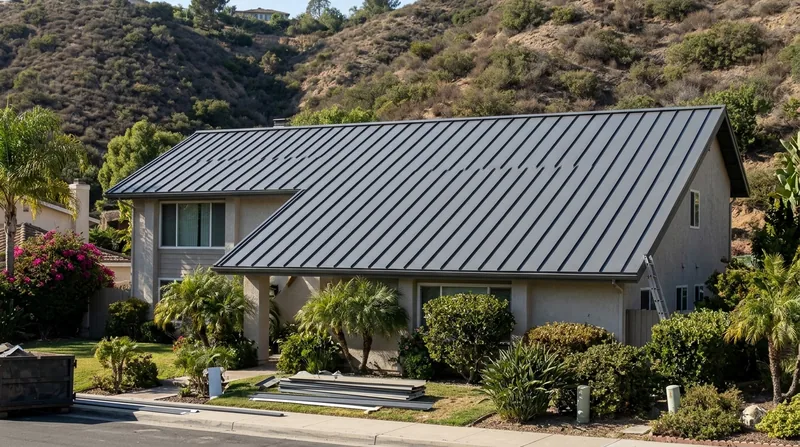




Anaheim sits on the flat Santa Ana River plain, and the sun here hits hard year-round. From the historic Craftsman bungalows around the Anaheim Colony to the low-pitched ranch tracts of West and Central Anaheim, roofs take relentless UV, gusty Santa Ana winds, and short heavy winter storms. Standing Seam Metal Roofing in Anaheim answers that with concealed fasteners, no exposed screws to back out as the metal expands and contracts every day, and a reflective finish that pushes heat back off the deck. We roll-form panels to length, seam them tight, and detail the flashing so the roof sheds water the way it should. If you want the same system on a nearby city, see our standing seam roofing in Fullerton page.
Why Standing Seam Matters for Anaheim Roofs
Anaheim's building stock is old and varied. The 1950s and 60s stucco ranches across West and Southeast Anaheim were built with low-slope composition shingle, shake, and flat concrete tile, and most of those roofs are on their second or third cover. Standing seam handles low pitches better than shingle and gives you a roof that will not crack, curl, or shed granules after a decade of basin sun.
- Concealed clips let the panels move with daily heat cycling, so fasteners stay tight.
- Mechanically seamed panels resist Santa Ana wind uplift far better than exposed-fastener panels.
- The cool reflective finish cuts attic heat gain on two-story stucco homes in Anaheim Hills.
- Class A fire rating helps against embers drifting into the canyon edges.
For homeowners replacing a tired tile or shingle roof, standing seam is the long-life option that fits the local climate and the local code.
Key info: On a 1962 ranch in West Anaheim with a 3:12 pitch and original shake, we tore off to the deck, installed high-temp underlayment, and ran 24-gauge panels with a 1-inch mechanical seam. The homeowner wanted no exposed screws after watching neighbors deal with backed-out fasteners on ribbed panels.
How We Install Standing Seam on an Anaheim Home
Every standing seam job starts at the deck, not the panel. We strip the old roof, inspect and replace any rotten sheathing, then set underlayment and layout the panels so seams land clean at valleys, hips, and the chimney. Panels are roll-formed on site to the exact run length, which means fewer end laps and a cleaner look.
- We tear off the existing roof and inspect the sheathing for rot and loose decking.
- We install high-temp underlayment rated for metal roof temperatures.
- We set eave trim, valley metal, and wall flashing before any panel goes down.
- We roll-form panels to length and lift them onto the roof with protected handling.
- We clip and fasten the panels, then run the mechanical seam or snap-lock the profile.
- We flash the chimney, skylights, and pipe boots, then finish the ridge and rake trim.
- We walk the roof, check every seam, and clean the gutters of metal shavings.
If your home already has a sound shingle roof, a retrofit may be an option. See our metal roof over shingles page to see whether your roof qualifies.
Local example: A two-story home in Anaheim Hills with a 6:12 pitch and a canyon-facing rear slope needed panels that could take wind-driven embers. We used a 24-gauge panel with a Class A assembly and sealed the gable-end flashing tight. The homeowner in Yorba Linda had the same exposure and chose the same system.
Standing Seam Profiles and Approaches We Use
The right panel depends on pitch, span, and how the roof looks from the street. We match the profile to the house, not the other way around.
| Approach | Description | Best for |
|---|---|---|
| Mechanically seamed | Panels joined with a raised seam crimped by a seaming tool, no exposed fasteners. | Low pitches and high-wind exposure |
| Snap-lock | Panels snap together at the seam with concealed clips. | Steeper residential pitches |
| Snap-lock with striations | Subtle ribs in the pan reduce oil canning and add rigidity. | Long runs and open gables |
| Retrofit over shingle | Panels set on battens over an existing sound shingle roof. | Homes where tear-off is not practical |
We confirm the profile, color, and panel gauge with you before the order goes in.
Standing Seam Metal Roofing Cost in Anaheim: What to Expect
Standing seam is the premium metal roof, and the price reflects it. In the Anaheim market, expect pricing to start around $10 per square foot for the panel and installation, with most full residential jobs landing higher once tear-off, deck repair, and flashing are included. A simple ranch in West Anaheim prices differently than a cut-up hillside roof in Anaheim Hills.
Cost moves with roof size and pitch, the number of valleys, hips, and penetrations, the panel gauge and finish, and whether we tear off or retrofit. Access matters too: a steep drive or a tight side yard slows the crew and the material handling. That is why two homes of the same square footage can price differently.
Get two or three estimates and compare scope, not just the bottom line. Ask whether tear-off, underlayment, and flashing are included. Our full pricing overview breaks down what drives the number.
What to Look for When Hiring a Metal Roofing Contractor Near Anaheim
Metal roofing is a specialty, and not every roofer who hangs shingle knows how to run a seam or detail a valley on a standing seam roof. Get at least three written estimates with the same scope so you can compare fairly.
Ask for local references, ideally on homes with a similar pitch and profile to yours. Confirm who pulls the permit and who handles inspection. If your home is in a historic district or an HOA, check design review rules on panel profile and color before you sign. A contractor who has worked in Anaheim will know the local building department's process.
Reach out through our contact page to schedule a free estimate.
Standing Seam Metal Roofing in Anaheim: Pricing Guide
| Service | Price | Details |
|---|---|---|
| Standing seam installation, standard pitch | Starting at $10/sq ft | Includes panels, clips, underlayment, and standard flashing; tear-off and deck repair add cost |
| Standing seam on low-slope or complex roof | Starting at $13/sq ft | Covers valleys, hips, and penetrations; pitch and layout complexity drive the increase |
| Retrofit over existing shingles | On estimate | Needs an on-site look to confirm deck condition and code limits on existing layers |
| Travel | Included | In Anaheim and surrounding areas, no separate call-out or mileage fee |
| Estimate | Free | Response within 24h at (714) 422-0673, no obligation to book |
Indicative pricing, the exact cost depends on square footage, finish, and site access. Free personalized estimate within 24h at (714) 422-0673.


